Palimpsest House
Van Stadens, Eastern Cape
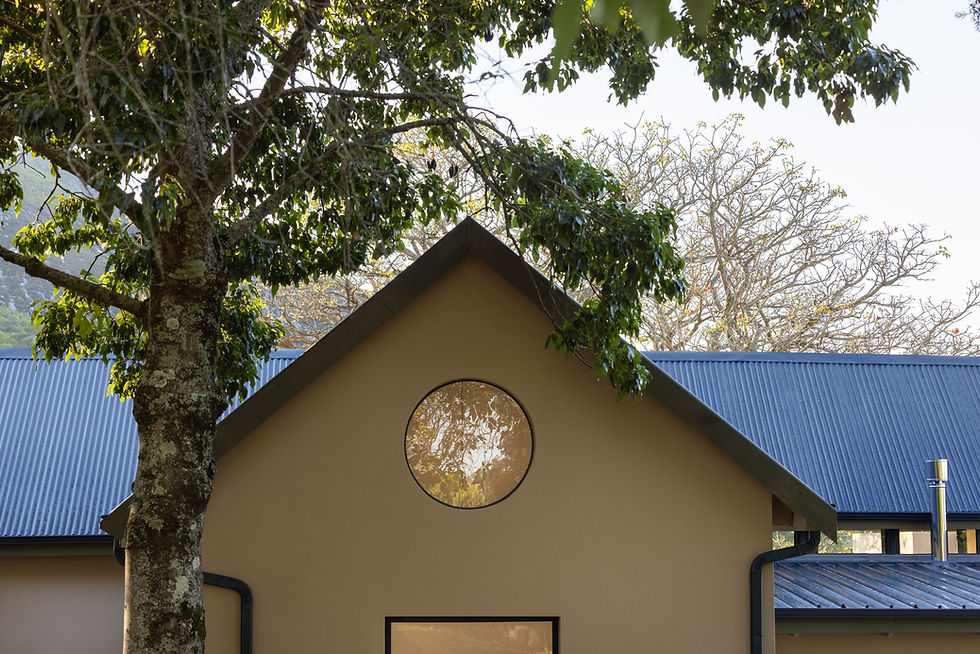
Location: Van Stadens, Eastern Cape
Completion: 2026
Contractor: 3D Arch Contracting
Photography: Ross Charnock
The key concept underpinning the design proposal is around the building itself revealing the story of its own evolution over time, expressed through materiality, finish and form. The building as it stands already can be understood as it was altered and added to through its 200 year history as illustrated diagrammatically above. The design proposal seeks to add the next layer, bringing it into the present whilst creating a beautiful and practical space that meets the needs of the family now and into the future.

This will require a peeling back of the layers in places, repair and restoration in others and new additions. The integrity of the original cottage with its beautiful stone work and timber windows at the house’s core its retained with its roof replicated but lifted to allow for its visual expression from the outside whilst flooding its dark interior with daylighting from above. The combination of heavy and light material and form highlighted through dramatic shadow and airy lightness creating a layered, complex series of spaces that evoke a curiosity and desire to explore the interior and appreciate the exteriors
Connection to the surrounding landscape is reinforced through generous openings out towards the south east, welcoming energy flow into the public spaces of the building along with light and expansive views.


